
01
Project
100%Project Planning
Vision and project planning
From the central temple to spaces for remembrance, spirituality, culture, hospitality and community.
The central temple is described with a marble Bharat Mata statue, morning and evening Aarti and daily flag hoisting as part of the proposed experience.
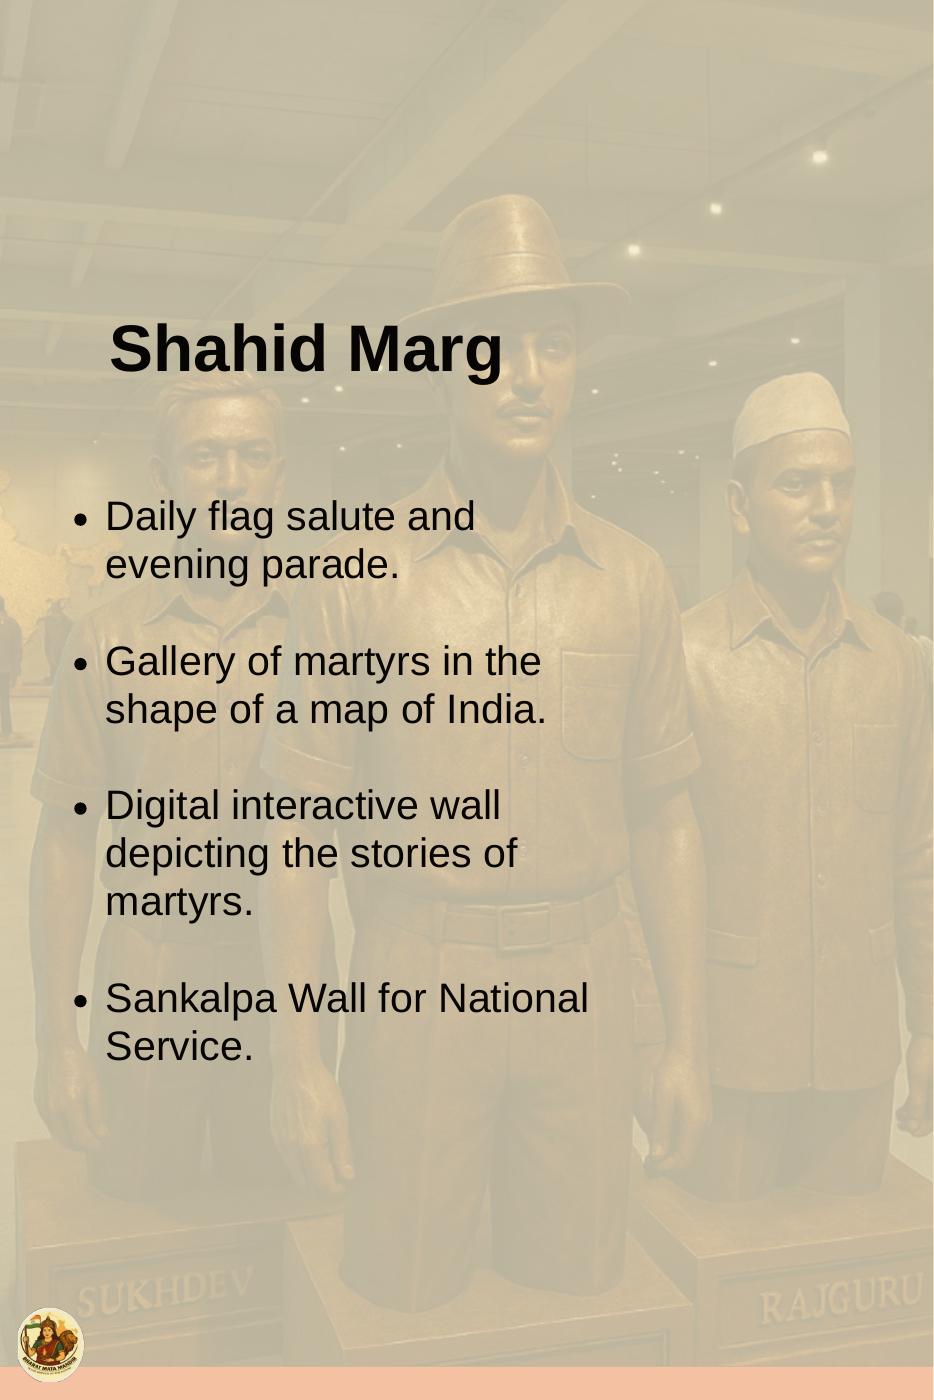
A tribute experience with a martyrs’ gallery shaped around India, a digital interactive wall and a Sankalpa Wall, together with daily flag salute and evening parade concepts.
Explore →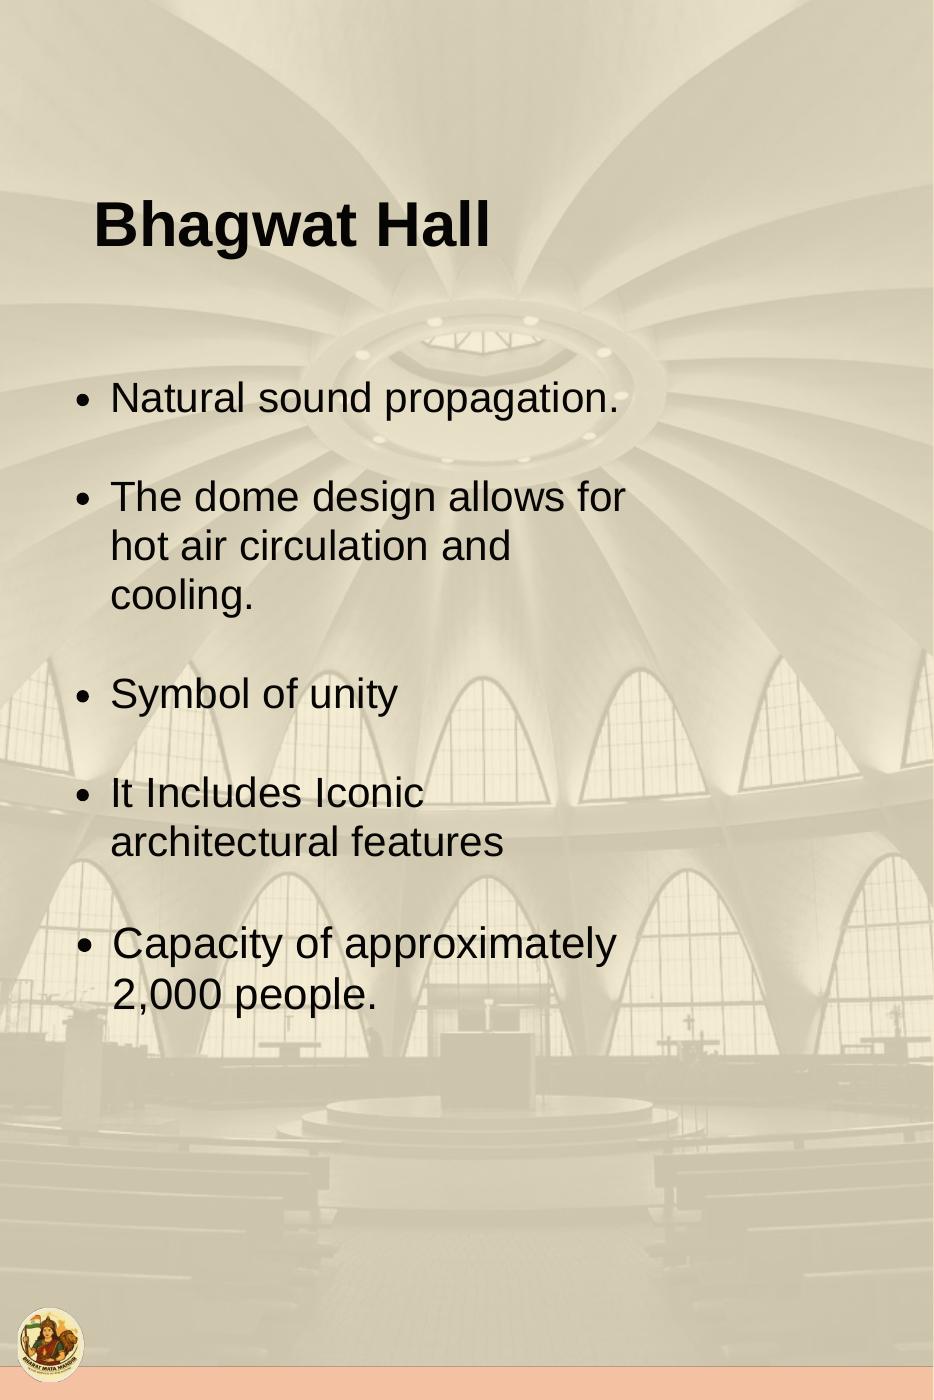
A proposed large hall designed around natural sound propagation, dome ventilation and cooling, unity and iconic architecture, with capacity for about 2,000 people.
Explore →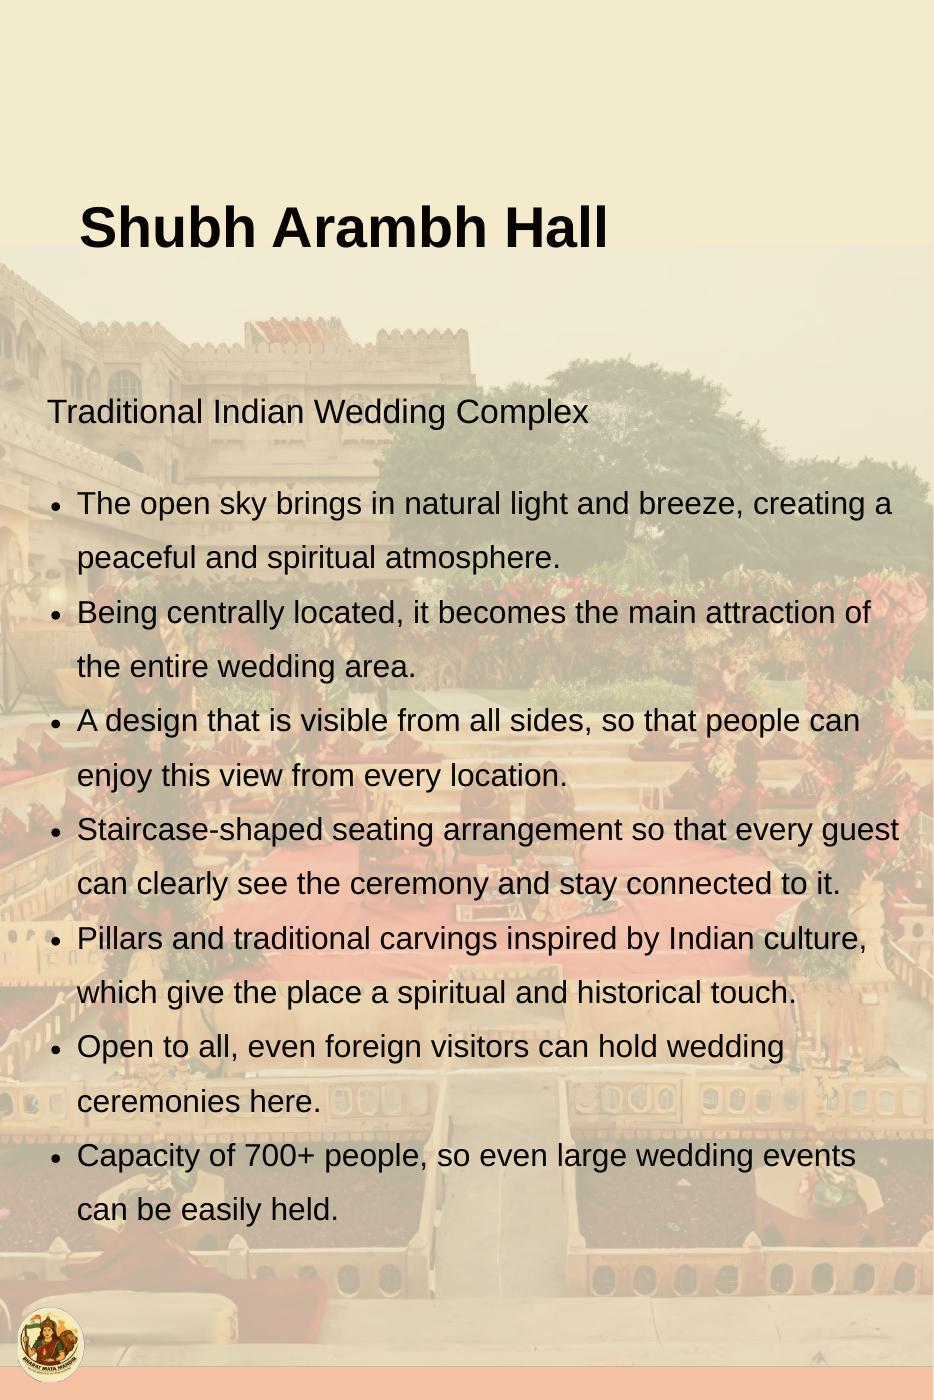
A traditional Indian wedding and cultural complex with open-sky character, traditional carvings and capacity for 700+ people.
Explore →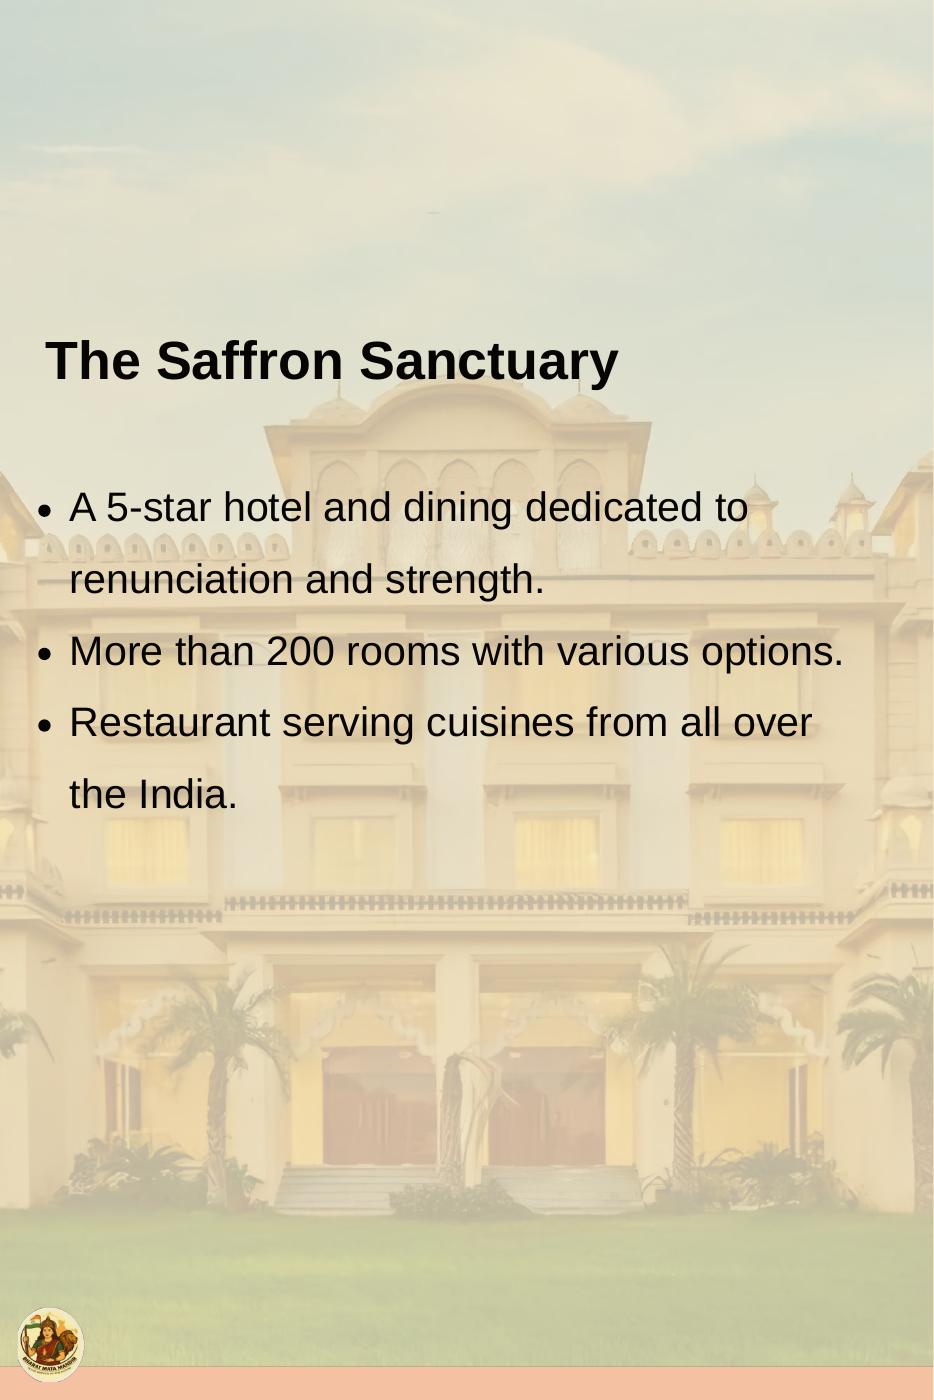
Planned hospitality and dining facilities, including a 5-star hotel concept with 200+ rooms and Indian cuisines.
Explore →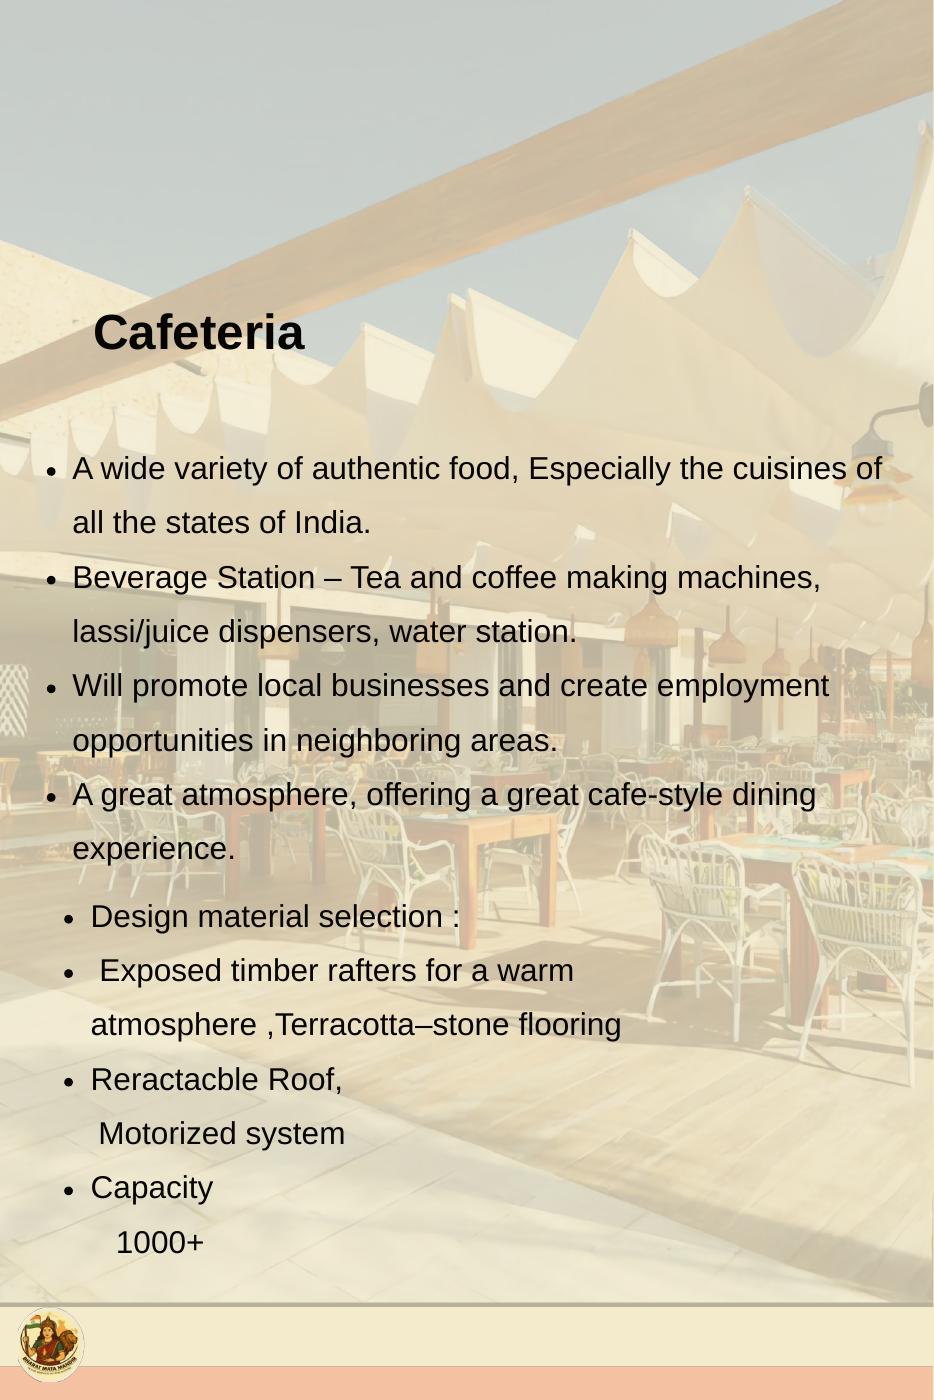
A community cafeteria featuring cuisines from Indian states, a beverage station, local employment opportunities and a retractable motorized roof concept, with 1,000+ capacity.
Explore →Track the active milestones and their current progress.
Vision and project planning
Main Bharat Mata Mandir development
Martyrs gallery and interactive national-service experience
Proposed large spiritual/community hall
Museum, hospitality and cafeteria facilities