
๐Ÿ‡ฎ๐Ÿ‡ณ Dedicated to National Service
โ˜Ž 6353204226 | โœ‰ Contact@shreebharatmata.org
The campus

The Project

From the central temple to spaces for remembrance, spirituality, culture, hospitality and community.

The heart of the project

Bharat Mata Temple

The central temple is described with a marble Bharat Mata statue, morning and evening Aarti and daily flag hoisting as part of the proposed experience.
๐Ÿ‡ฎ๐Ÿ‡ณ Daily flag hoisting๐Ÿช” Morning & evening Aarti๐Ÿ›• Central Bharat Mata statue
Bhoomi Teerthak Kshetra Foundation Trust

Become a Proud Member of the Bharat Mata Temple

Support the Trust Construction & Be Honored Forever

Exclusive Facilities for Our Devoted Members

  • Free Lifetime Access to Museum & Events

    Entry to the Bharat Mata Museum, spiritual talks & cultural programs.

  • Official Member Certificate

    Framed โ€œBharat Mata Bhaktโ€ certificate with your name & trust seal.

  • Blessed Gift Box at Home

    Temple photo, Prasad & sacred items delivered to your doorstep.

  • Invitations to Temple Milestones

    Attend Bhoomi Pujan, Truss Installations, & Inaugural Ceremonies.

  • Annual Calendar + Magazine Subscription

    Receive exclusive updates, patriotic stories, and temple news.

  • Discount on Trust Yatras & Events

    Members get priority & savings on future pilgrimages, youth camps & tours.

  • Digital Member Gallery

    Your photo and blessings will shine on our official website & app.

  • Special Annual Puja for Your Family

    A dedicated puja in your name every year for health & prosperity.

  • Complimentary Airport Pickup for NRI Donors

    NRI members visiting India will receive free pickup service from the nearest airport to the temple, with warm traditional welcome and refreshments.

Join Hands in Nation Building
Your small contribution leaves a legacy of devotion and patriotism.
Destination highlights

Spaces with a purpose.

View all campus spaces โ†’
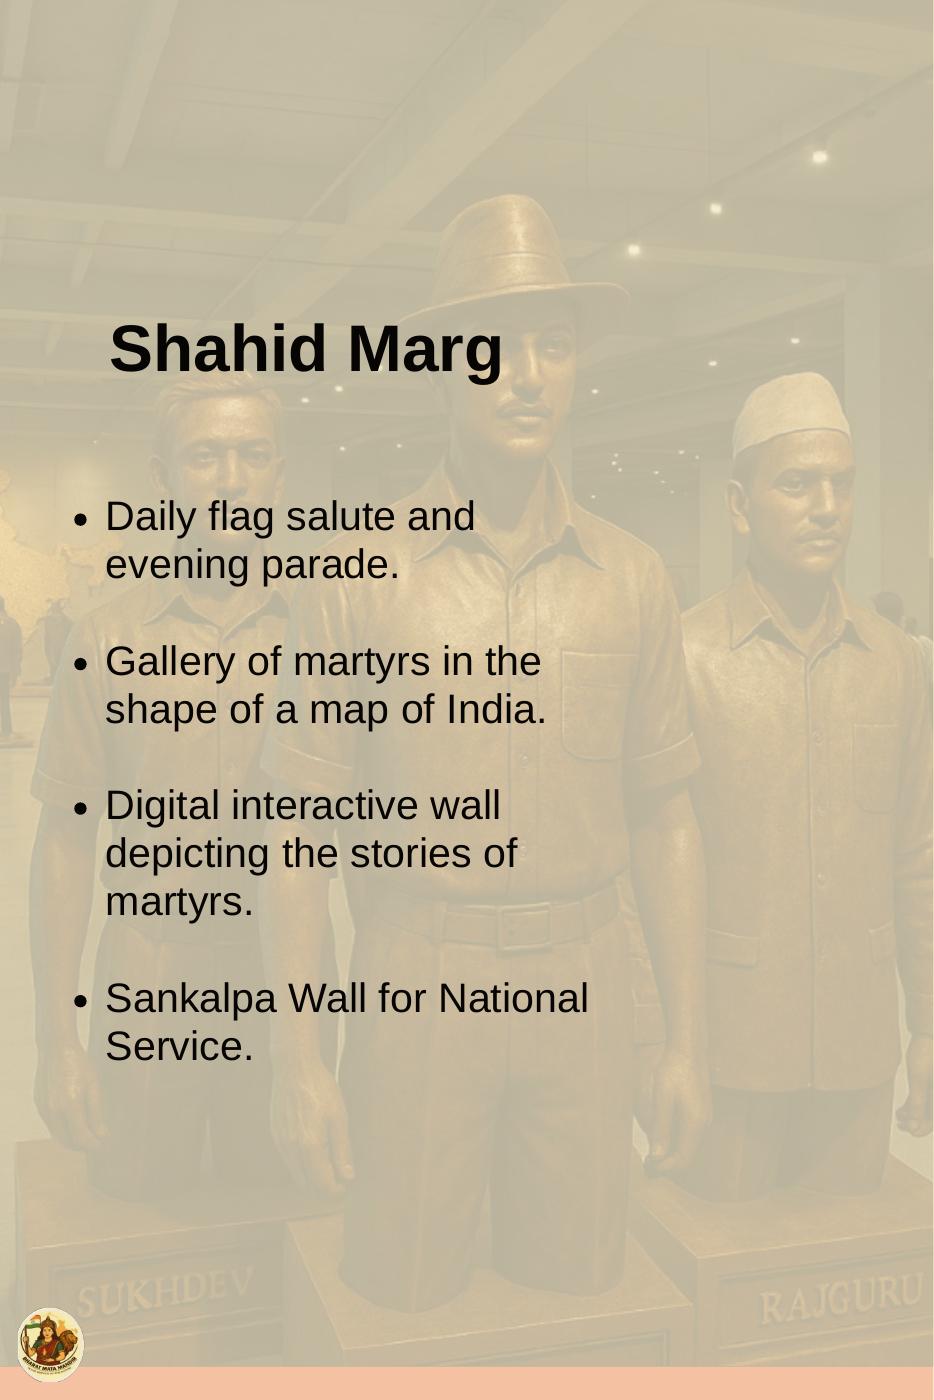
Shahid Marg
01 ยท PROJECT

Shahid Marg

A tribute experience with a martyrsโ€™ gallery shaped around India, a digital interactive wall and a Sankalpa Wall, together with daily flag salute and evening parade concepts.
Additional features
  • Daily flag salute and evening parade.
  • Gallery of martyrs in the shape of a map of India.
  • Digital interactive wall depicting the stories of martyrs.
  • Sankalpa Wall for National Service.
Explore โ†’
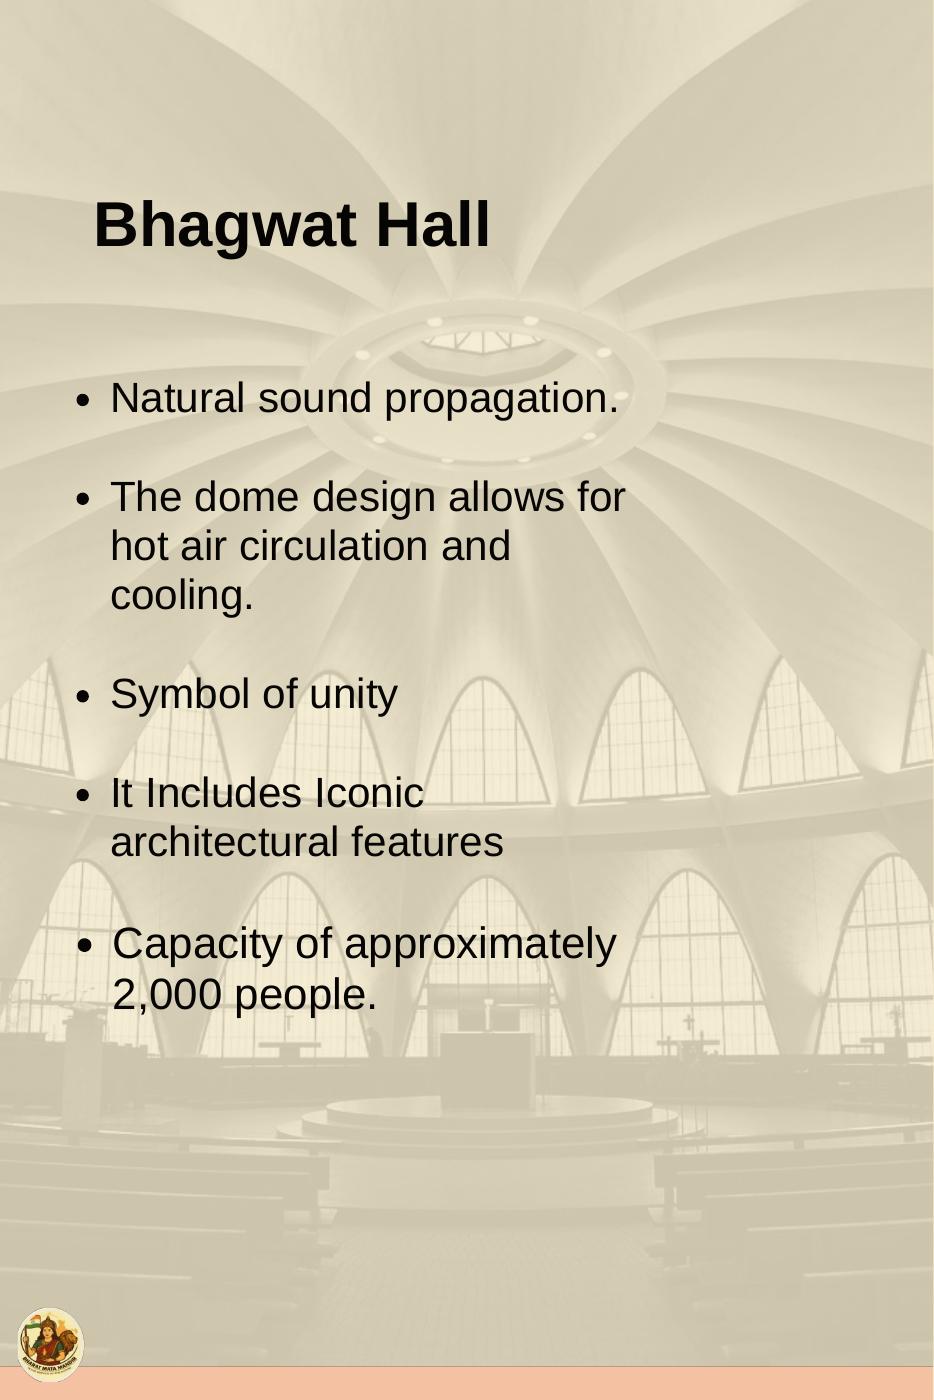
Bhagwat Hall
02 ยท PROJECT

Bhagwat Hall

A proposed large hall designed around natural sound propagation, dome ventilation and cooling, unity and iconic architecture, with capacity for about 2,000 people.
Additional features
  • Natural sound propagation.
  • The dome design allows for hot air circulation and cooling.
  • Symbol of unity with iconic architectural features.
  • Capacity of approximately 2,000 people.
Explore โ†’
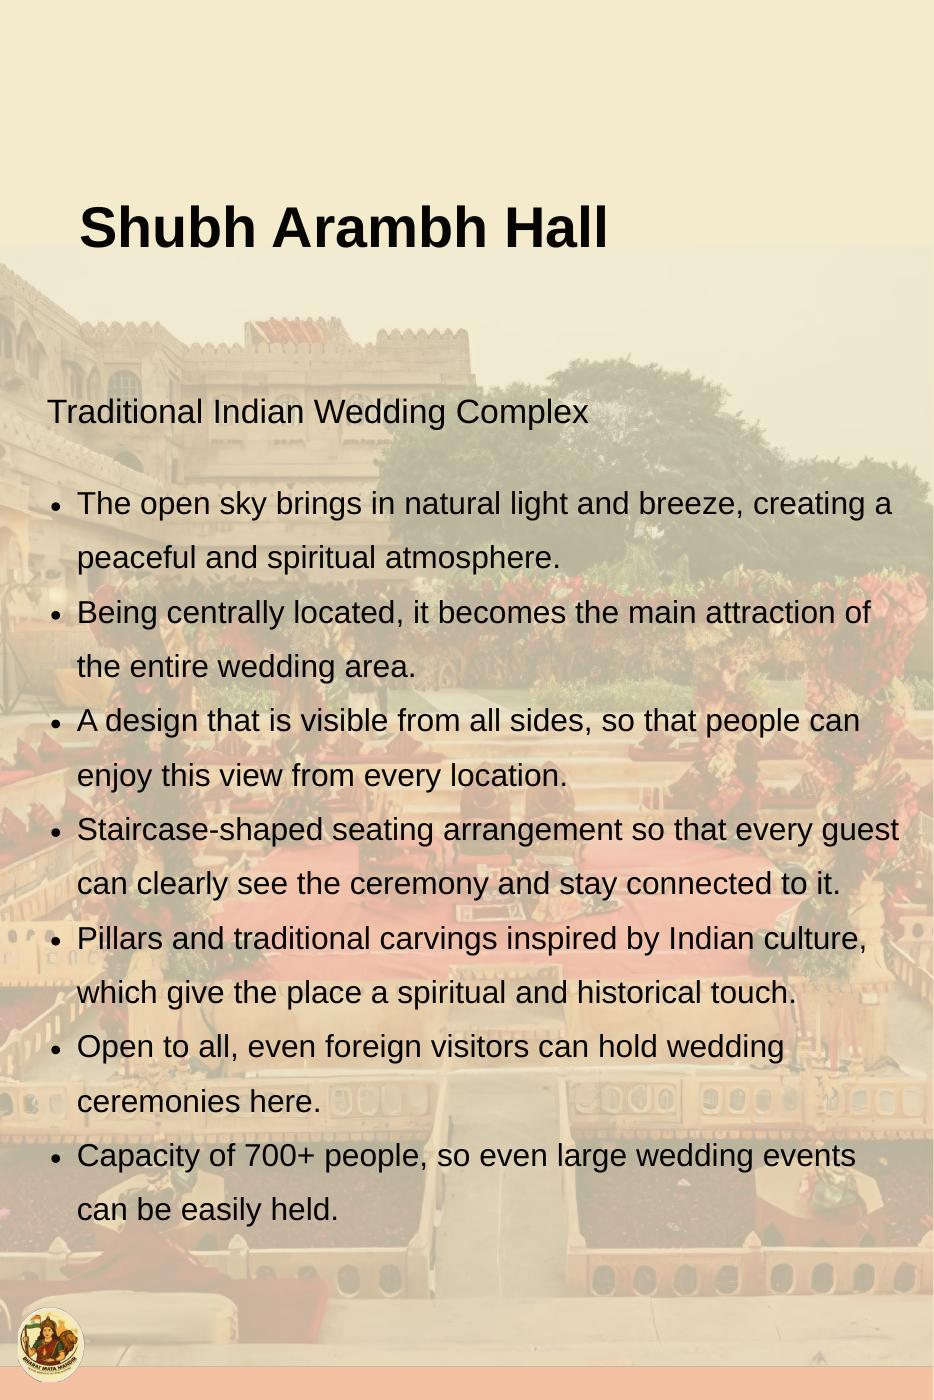
Shubh Arambh Hall
03 ยท PROJECT

Shubh Arambh Hall

A traditional Indian wedding and cultural complex with open-sky character, traditional carvings and capacity for 700+ people.
Additional features
  • Traditional Indian wedding complex.
  • Open sky brings natural light and breeze, creating a peaceful and spiritual atmosphere.
  • Centrally located as the main attraction of the wedding area, with a design visible from all sides.
  • Staircase-shaped seating helps every guest see the ceremony.
  • Pillars and traditional carvings inspired by Indian culture.
  • Open to all, including foreign visitors holding wedding ceremonies here.
  • Capacity of 700+ people.
Explore โ†’
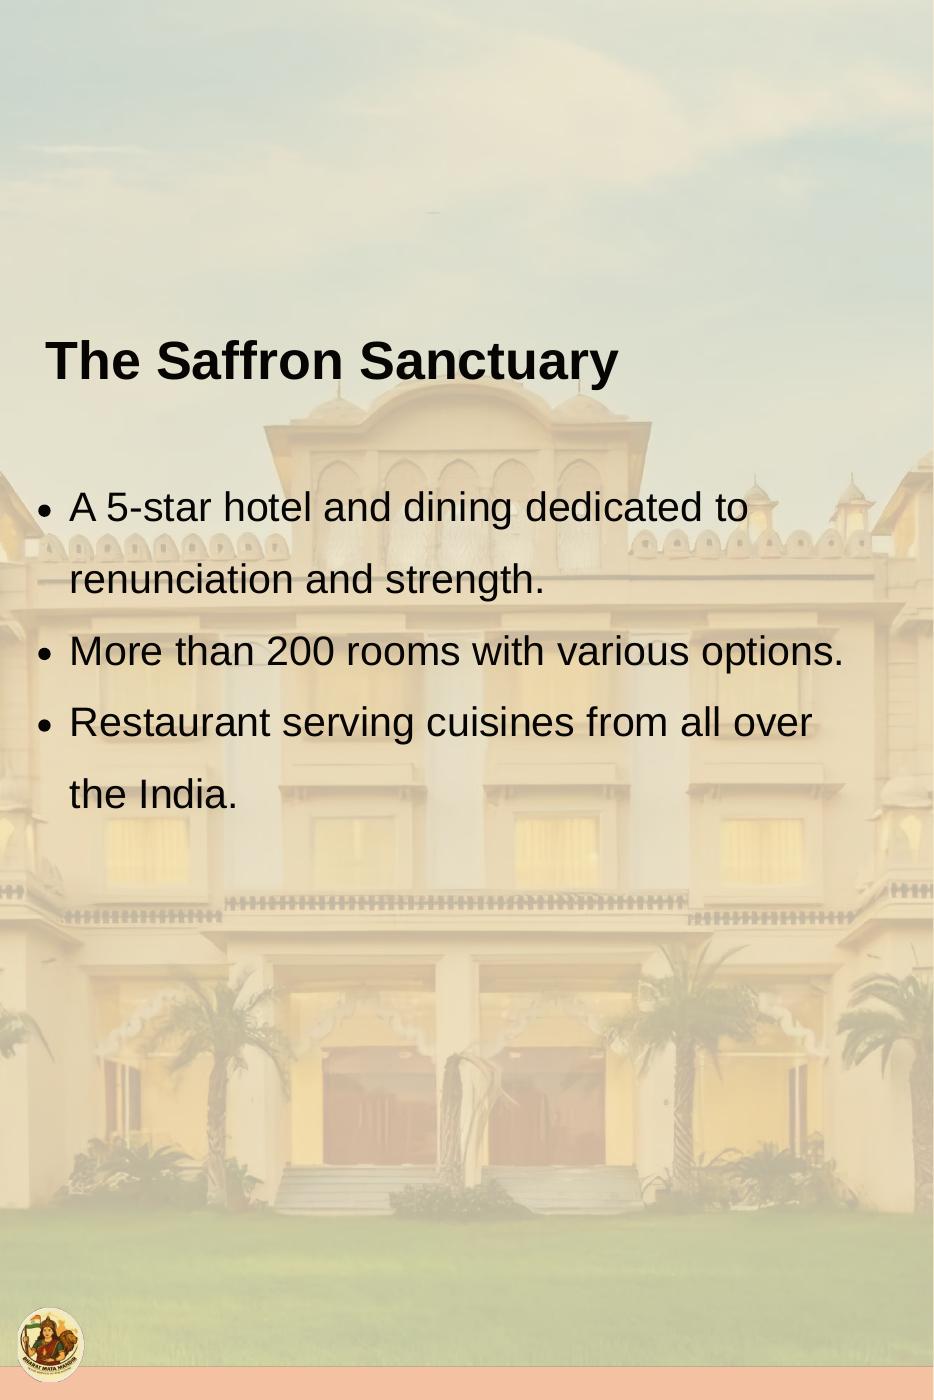
Saffron Sanctuary
04 ยท PROJECT

Saffron Sanctuary

Planned hospitality and dining facilities, including a 5-star hotel concept with 200+ rooms and Indian cuisines.
Additional features
  • A 5-star hotel and dining dedicated to renunciation and strength.
  • More than 200 rooms with various options.
  • Restaurant serving cuisines from all over India.
Explore โ†’
Bharat Cafeteria
05 ยท PROJECT

Bharat Cafeteria

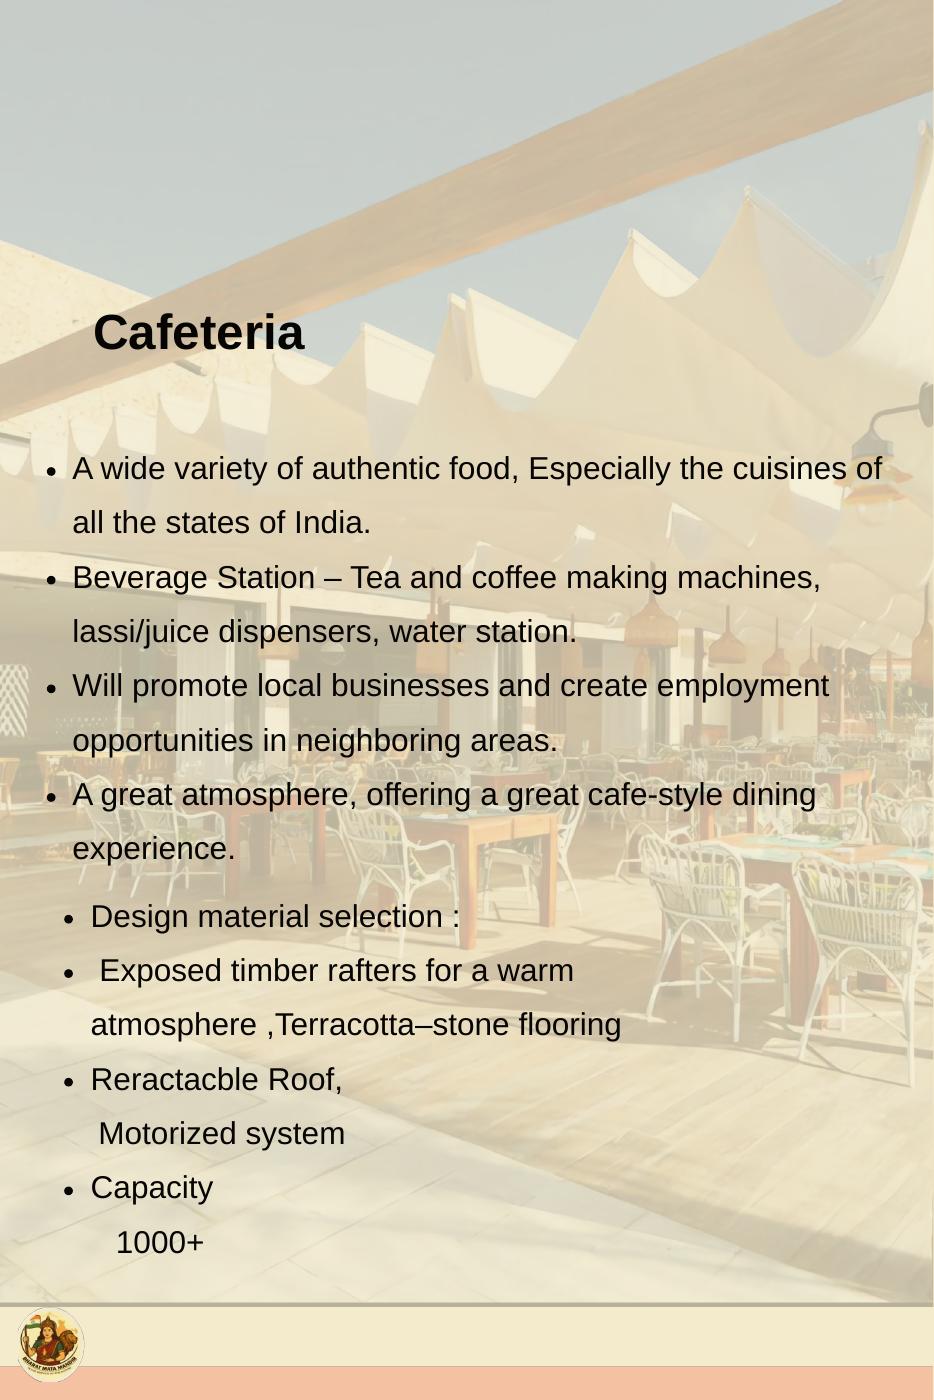
A community cafeteria featuring cuisines from Indian states, a beverage station, local employment opportunities and a retractable motorized roof concept, with 1,000+ capacity.

Additional features
  • A wide variety of authentic food, especially cuisines from all states of India.
  • Beverage station with tea and coffee machines, lassi/juice dispensers, and a water station.
  • Designed to promote local businesses and create employment opportunities in neighboring areas.
  • Cafe-style dining experience.
  • Exposed timber rafters, terracotta-stone flooring, and a retractable motorized roof.
  • Capacity of 1,000+.
Explore โ†’
Construction journey

Project Progress

Follow milestones published by the Trust. Dates and progress figures appear only as entered in the official project record.

Project planning and preparation

The project is currently in the planning and preparation stage. Individual milestone updates are shown below. Overall project completion has not been calculated using a verified project-wide measurement method.

01
Project

Project Planning

Completed
100%

Vision and project planning

02
Project

Temple Development

Planned
0%

Main Bharat Mata Mandir development

03
Project

Shahid Marg

Planned
0%

Martyrs gallery and interactive national-service experience

04
Project

Bhagwat Hall

Planned
0%

Proposed large spiritual/community hall

05
Project

Cultural & Visitor Facilities

Planned
0%

Museum, hospitality and cafeteria facilities

Join the movement

Build a legacy of devotion, patriotism and service.