01
Project
100%Project Planning
CompletedVision and project planning
From the central temple to spaces for remembrance, spirituality, culture, hospitality and community.
કેન્દ્રીય મંદિર માટે માર્બલની ભારત માતાની પ્રતિમા, સવાર-સાંજ આરતી અને દૈનિક ધ્વજારોહણની પ્રસ્તાવિત અનુભૂતિ વર્ણવવામાં આવી છે.
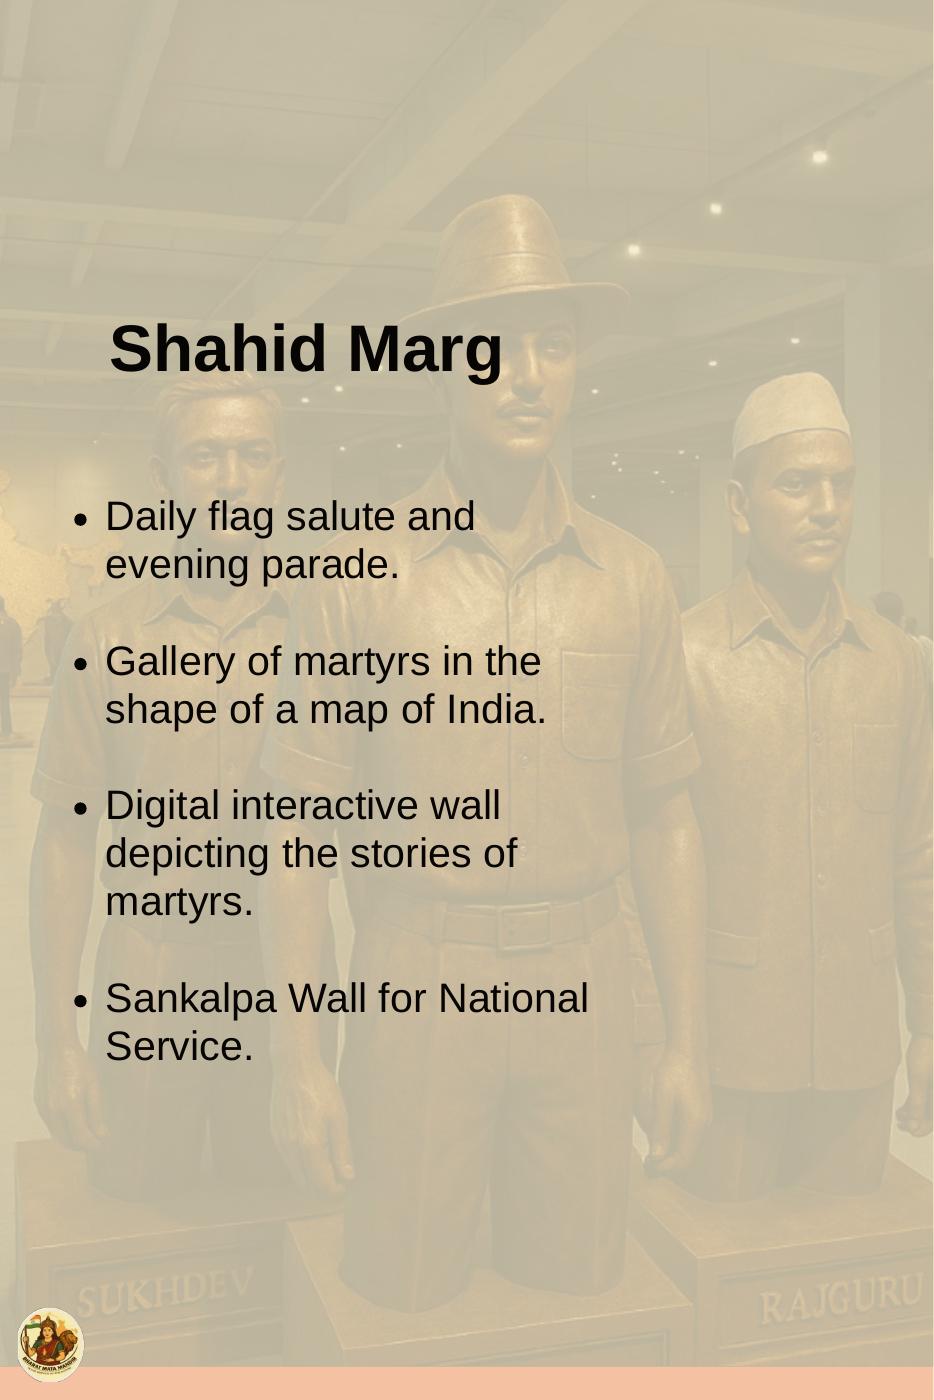
ભારતના આકારની શહીદ ગેલેરી, ડિજિટલ ઇન્ટરેક્ટિવ વોલ અને સંકલ્પ વોલ સાથેનું શ્રદ્ધાંજલિ અનુભવ ક્ષેત્ર, તેમજ દૈનિક ધ્વજ સલામી અને સાંજની પરેડની કલ્પના.
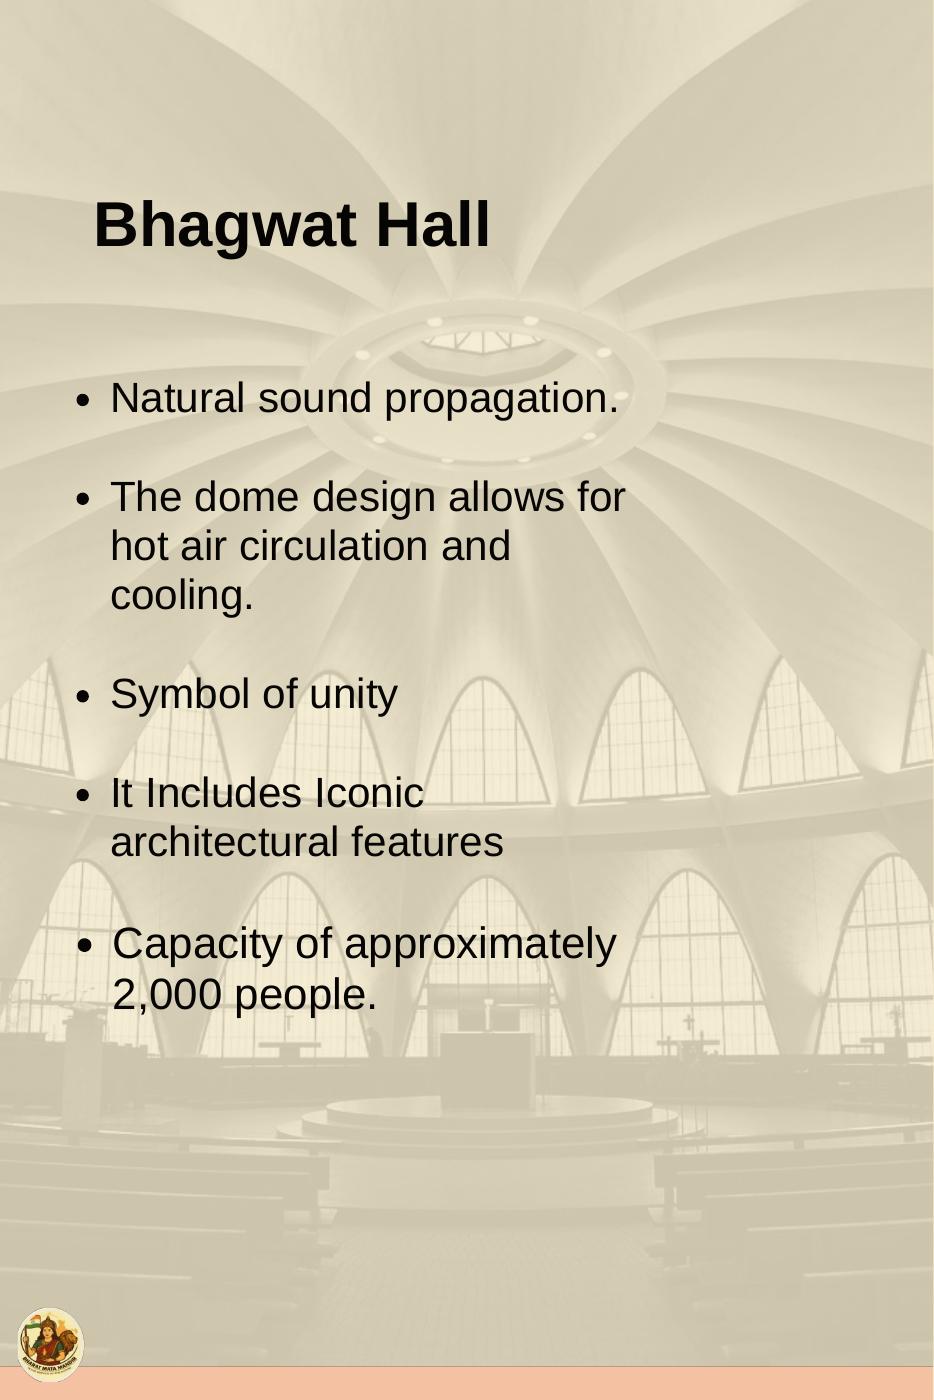
કુદરતી ધ્વનિ પ્રસાર, ડોમ વેન્ટિલેશન અને કૂલિંગ, એકતા અને આઇકોનિક આર્કિટેક્ચરને ધ્યાનમાં રાખીને રચાયેલો પ્રસ્તાવિત વિશાળ હોલ, આશરે 2,000 લોકોની ક્ષમતા સાથે.
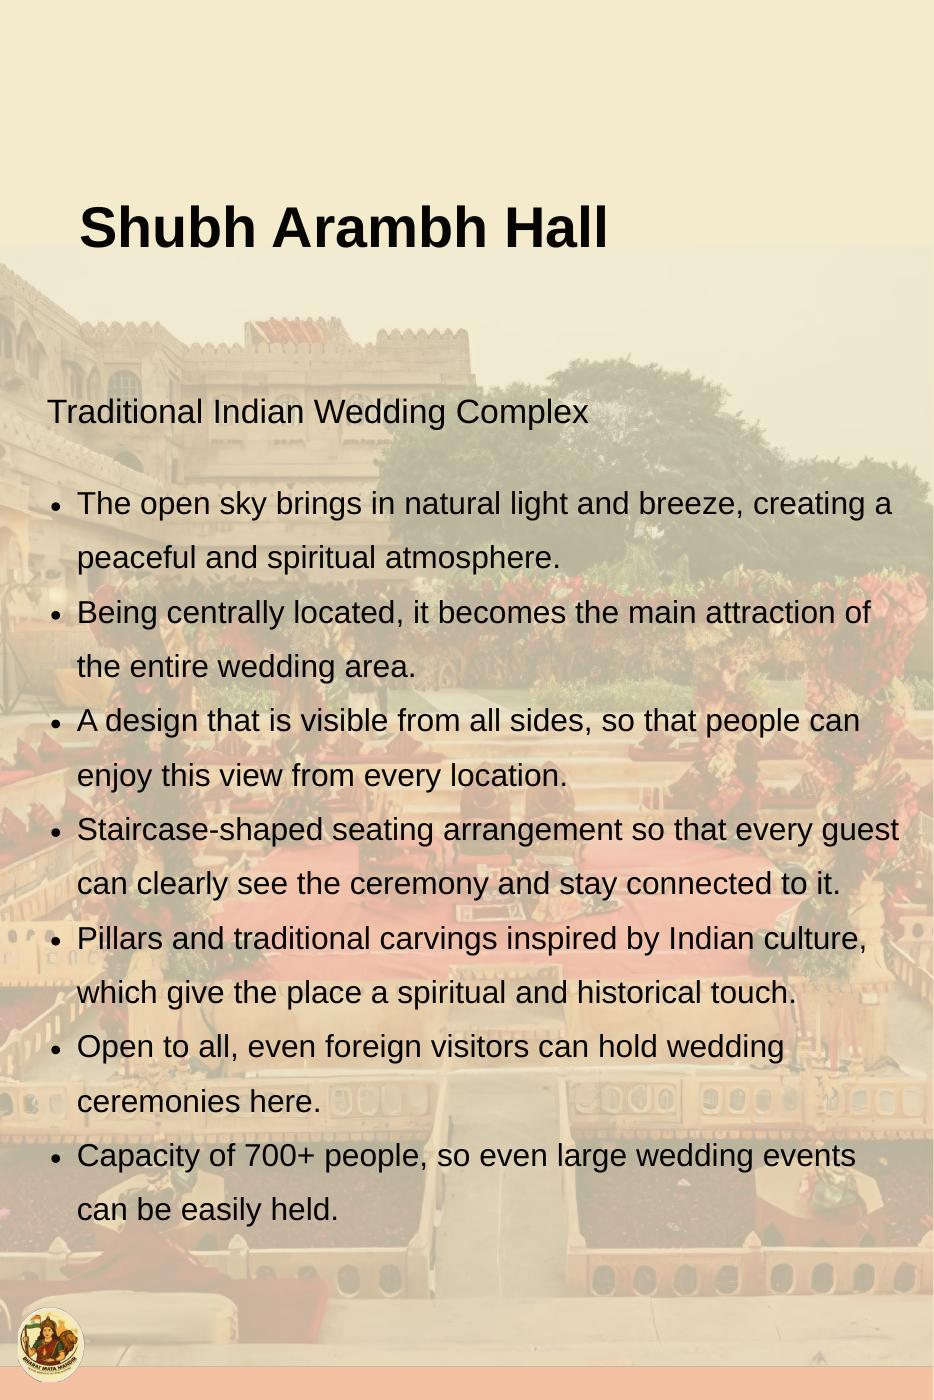
પરંપરાગત ભારતીય લગ્ન અને સાંસ્કૃતિક સંકુલ, ખુલ્લા આકાશની રચના, પરંપરાગત કોતરણી અને 700થી વધુ લોકોની ક્ષમતા સાથે.
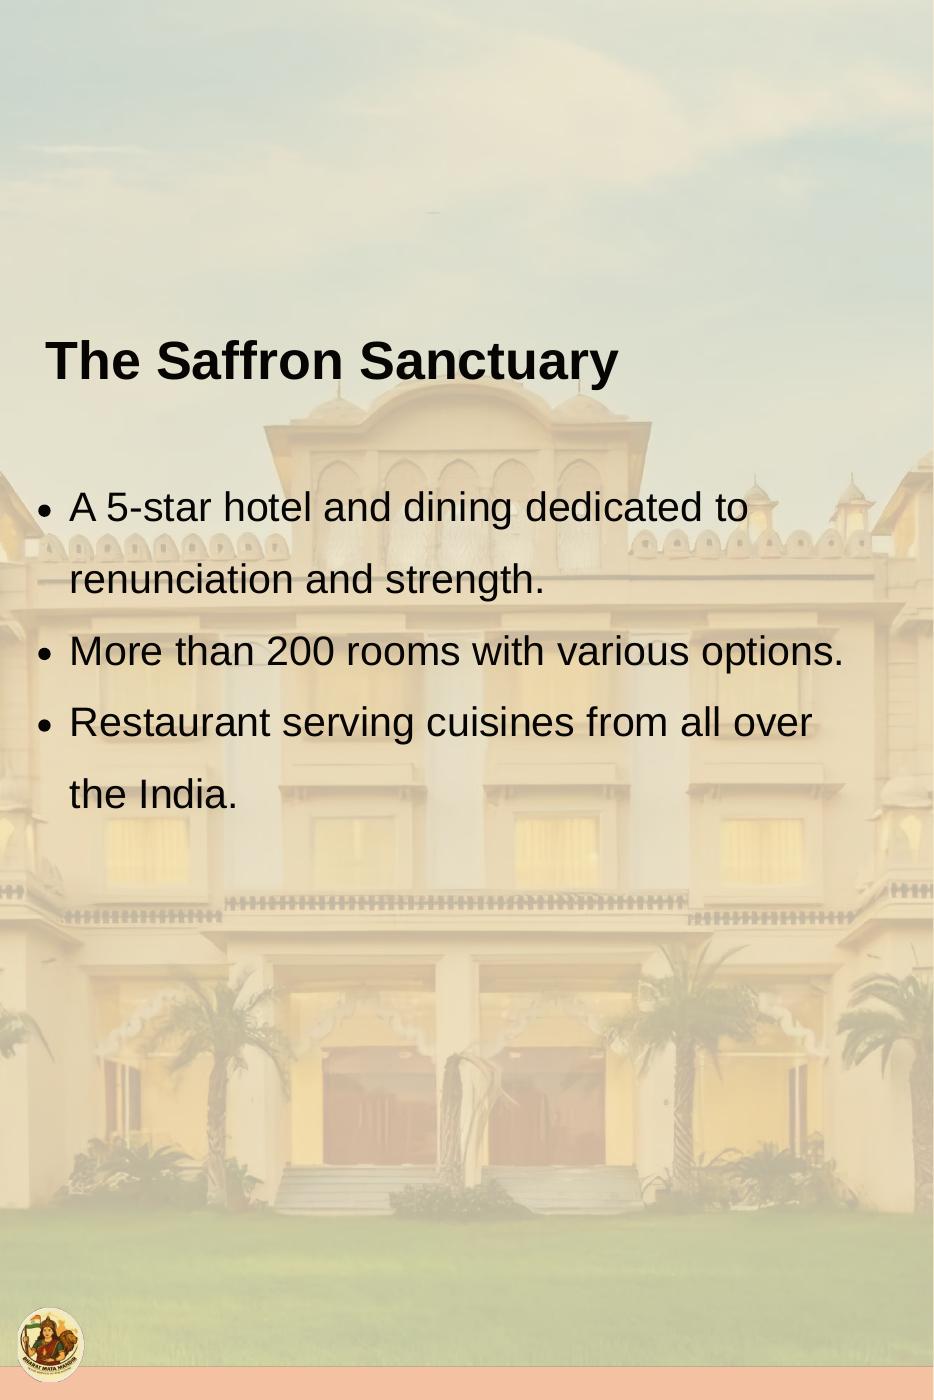
આયોજિત હૉસ્પિટાલિટી અને ડાઇનિંગ સુવિધાઓ, જેમાં 200થી વધુ રૂમ અને ભારતીય ભોજન સાથેની 5-સ્ટાર હોટેલની કલ્પના સામેલ છે.
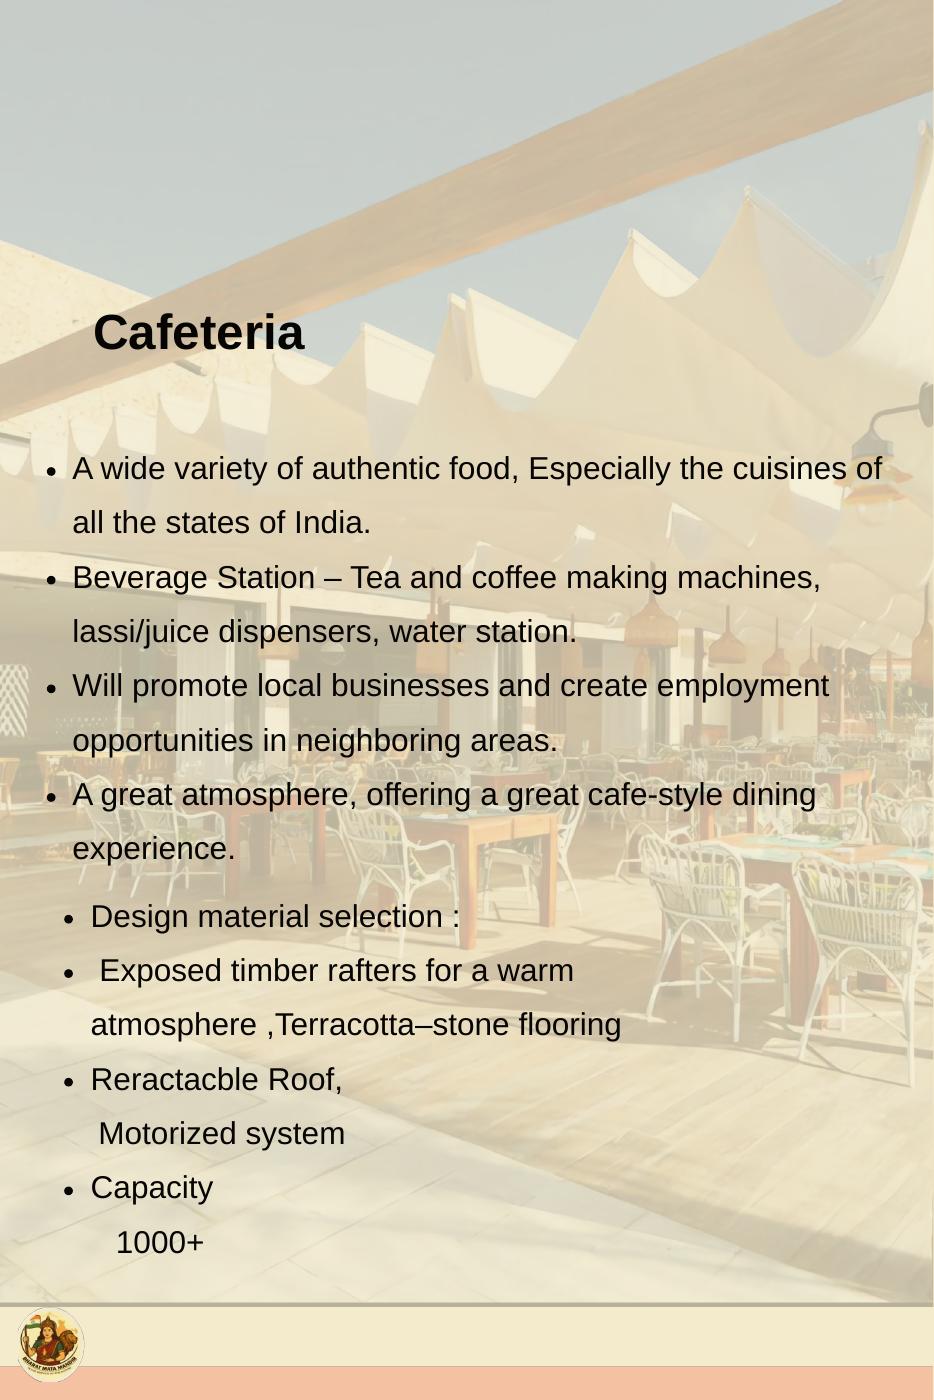
ભારતીય રાજ્યોની વાનગીઓ, બેવરેજ સ્ટેશન, સ્થાનિક રોજગાર અને રિટ્રેક્ટેબલ મોટરાઇઝ્ડ રૂફની કલ્પના ધરાવતું સમુદાય કૅફેટેરિયા, 1,000થી વધુ લોકોની ક્ષમતા સાથે.
Follow milestones published by the Trust. Dates and progress figures appear only as entered in the official project record.
The project is currently in the planning and preparation stage. Individual milestone updates are shown below. Overall project completion has not been calculated using a verified project-wide measurement method.
Vision and project planning
Main Bharat Mata Mandir development
Martyrs gallery and interactive national-service experience
Proposed large spiritual/community hall
Museum, hospitality and cafeteria facilities